Services
Timber framing and carpentry services across Sydney
Everything we do is timber framing or the carpentry that follows it. Cut-on-site frames for single and double storey homes, granny flats, duplexes, extensions and first-floor additions. Roof framing, truss installation and floor systems on their own. Then blueboard, external cladding, eaves and fascia, so the building reaches lock-up carpentry stage with one crew.
Every scope is priced from your plans and the engineer's drawings, and quotes are free. Builders with supply accounts can have us labour only. Anyone else can ask for supply and install. If it is timber framing or carpentry related to getting a building to lock-up, ask us.
All framing and carpentry services
-
 01
01Cut-on-site timber framing
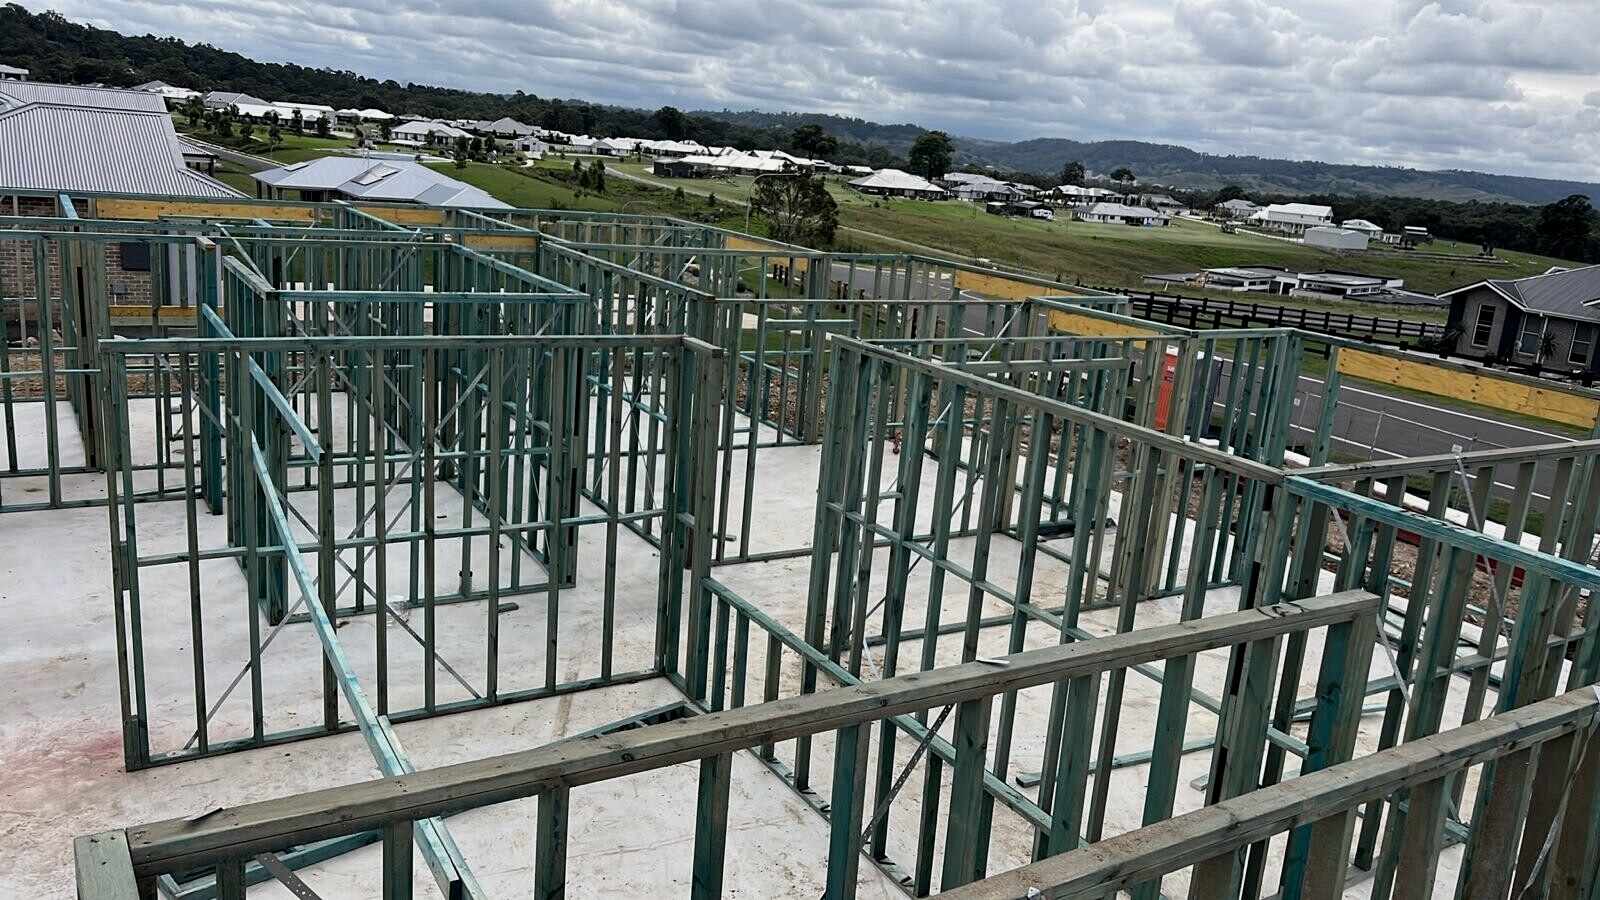
Conventional framing measured and cut on the slab to suit your plans. Suits custom homes, odd blocks and anything that will not fit a standard panel.
View service -
 02
02Single storey house framing
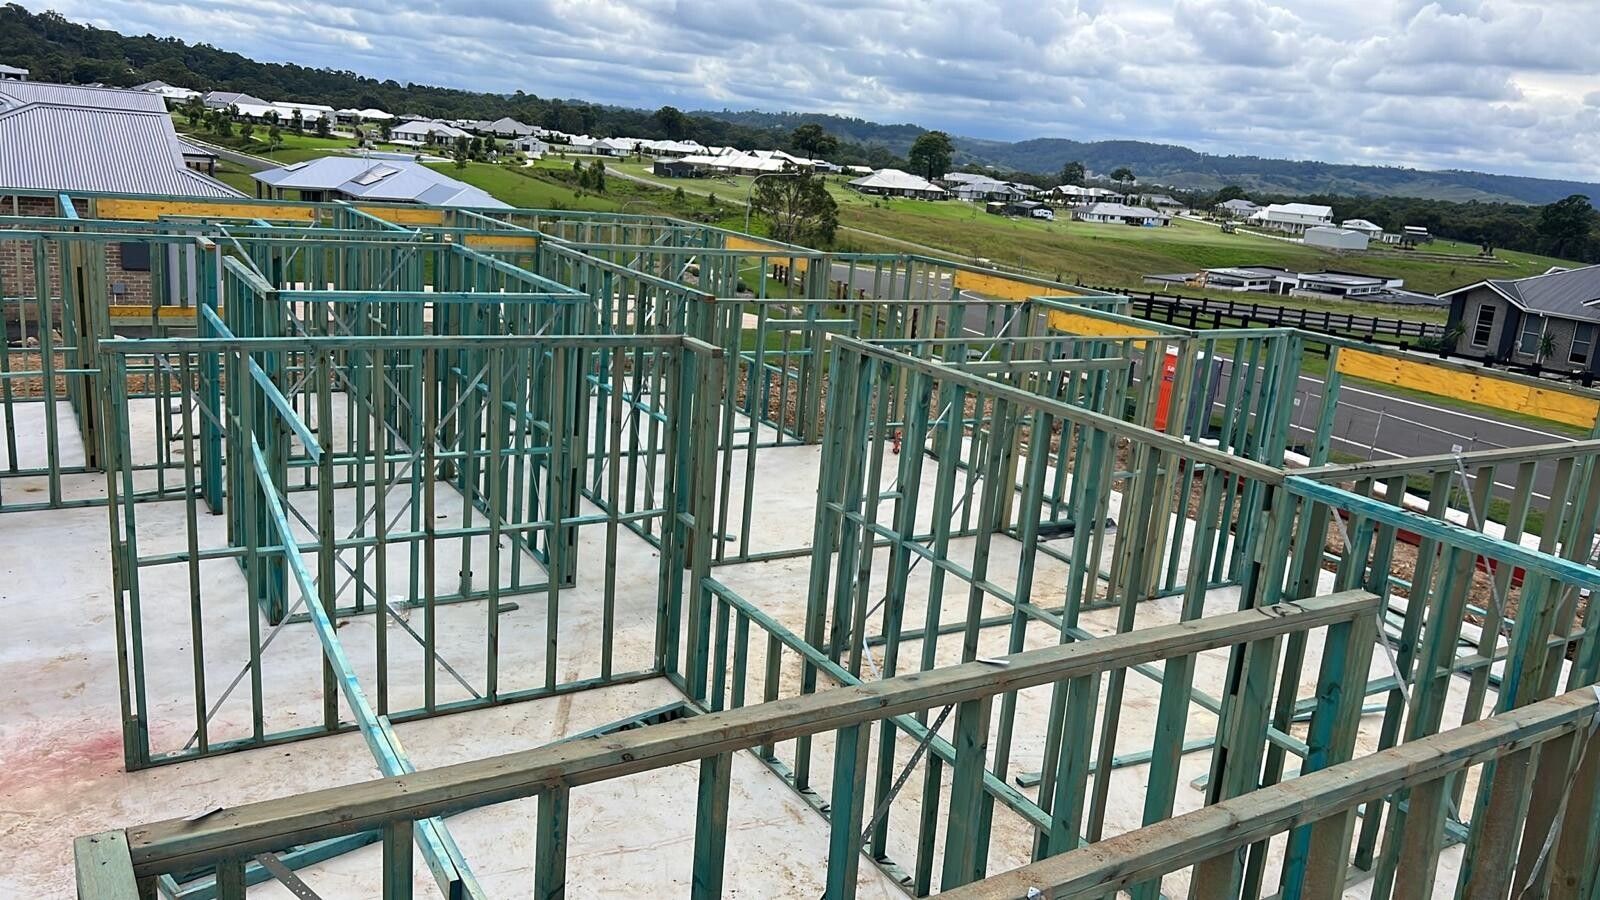
Set-out, wall frames, bracing, tie-down and the roof frame or trusses. Consecutive frames for builders working through an estate release.
View service -
 03
03Double storey house framing
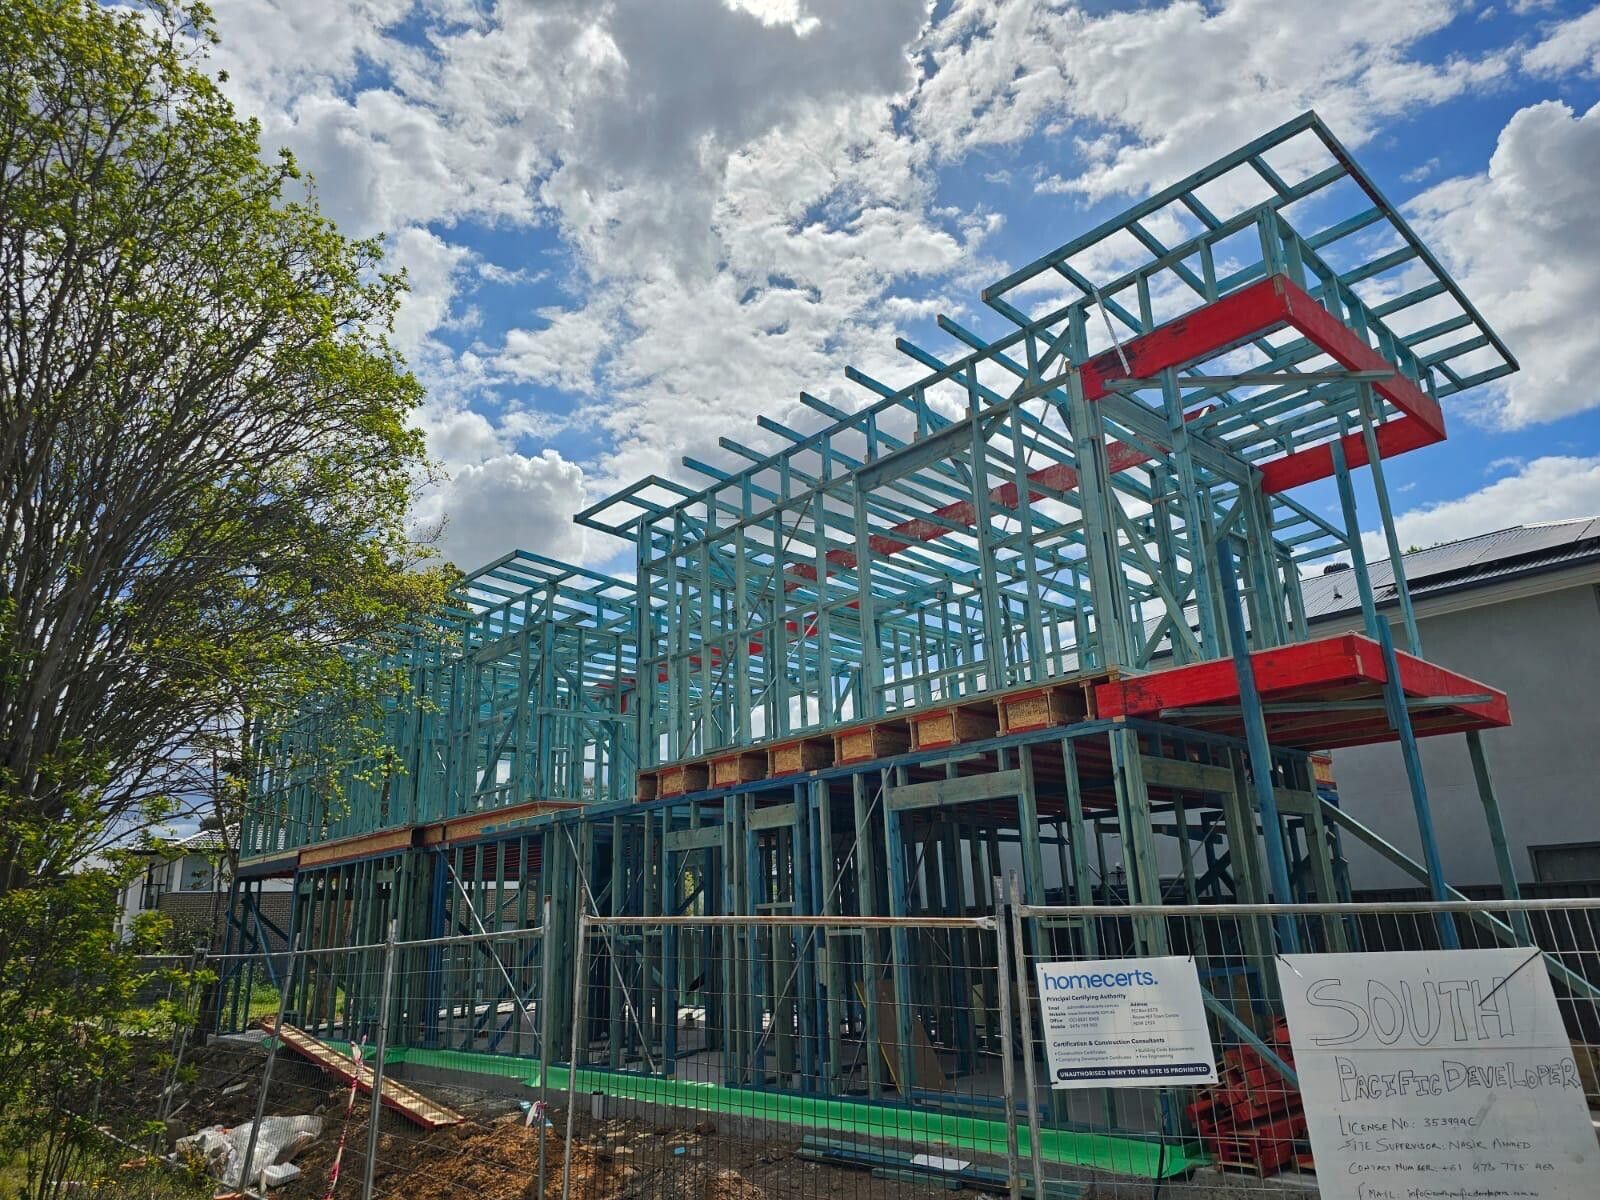
Ground floor walls, LVL and steel beams, first-floor joists and flooring, upper walls and roof, tied together from slab to ridge.
View service - 04
Granny flat framing
Floor, wall and roof frames for secondary dwellings, cut on site so nothing has to be carried down a narrow side passage.
View service -
 05
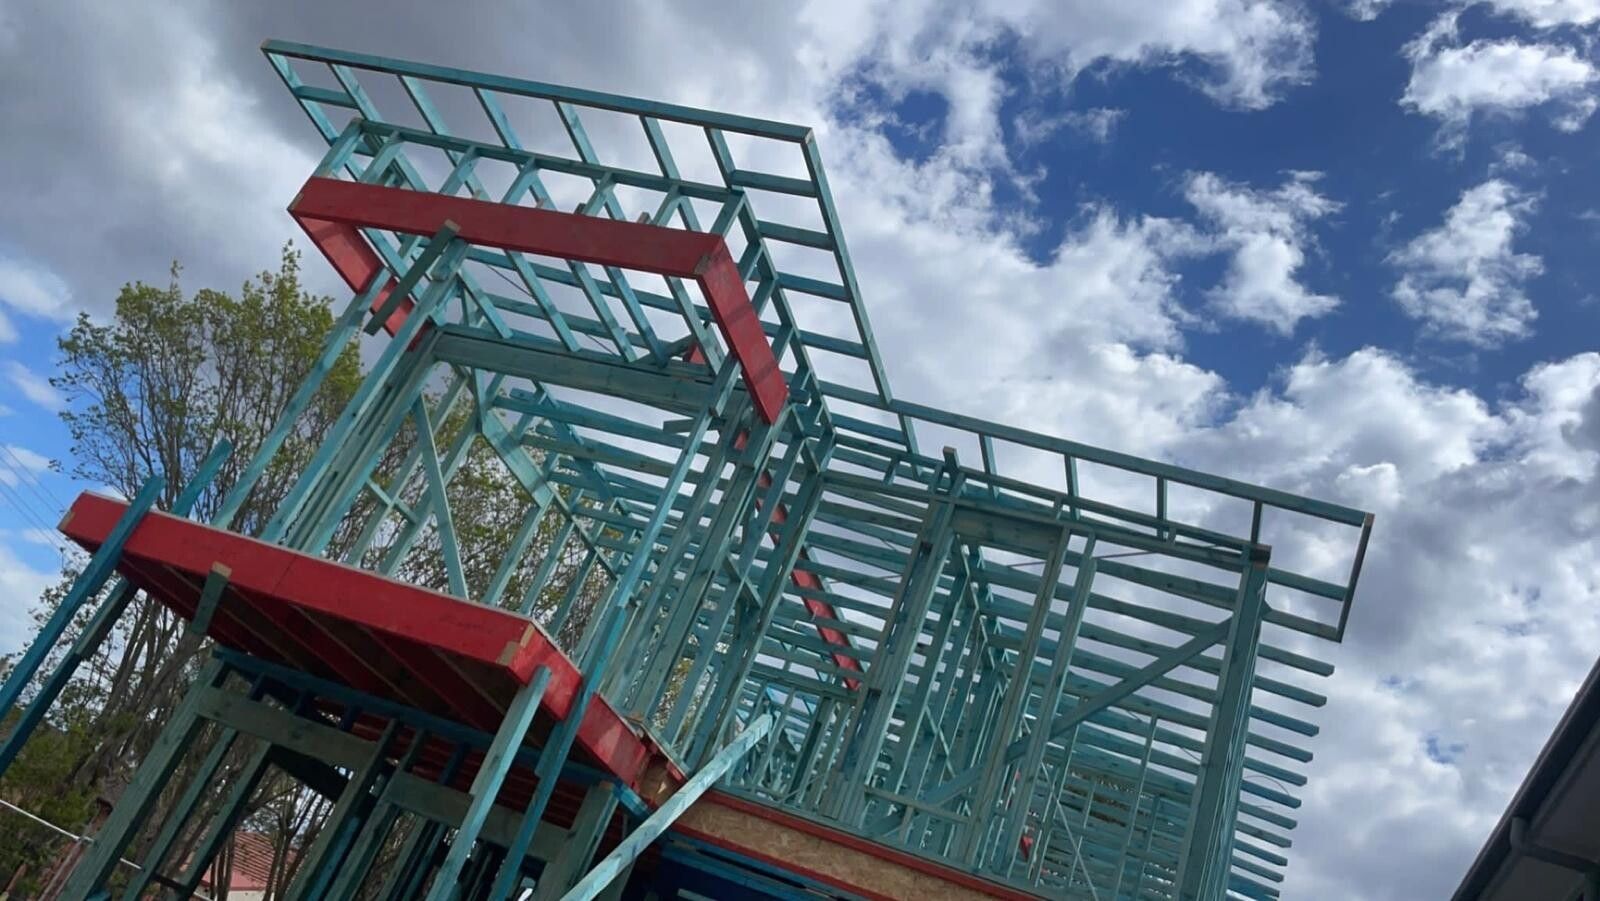
05Extensions and renovations
Rear and side extensions, first-floor additions, beams for load-bearing walls and roof re-frames, tied into the existing house properly.
View service -
 06
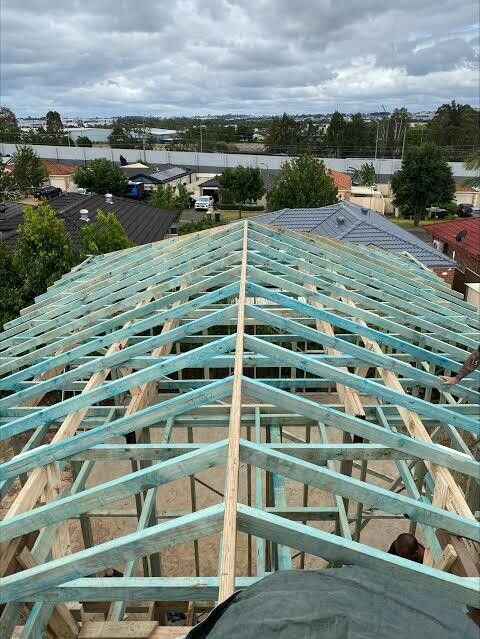
06Roof and floor framing
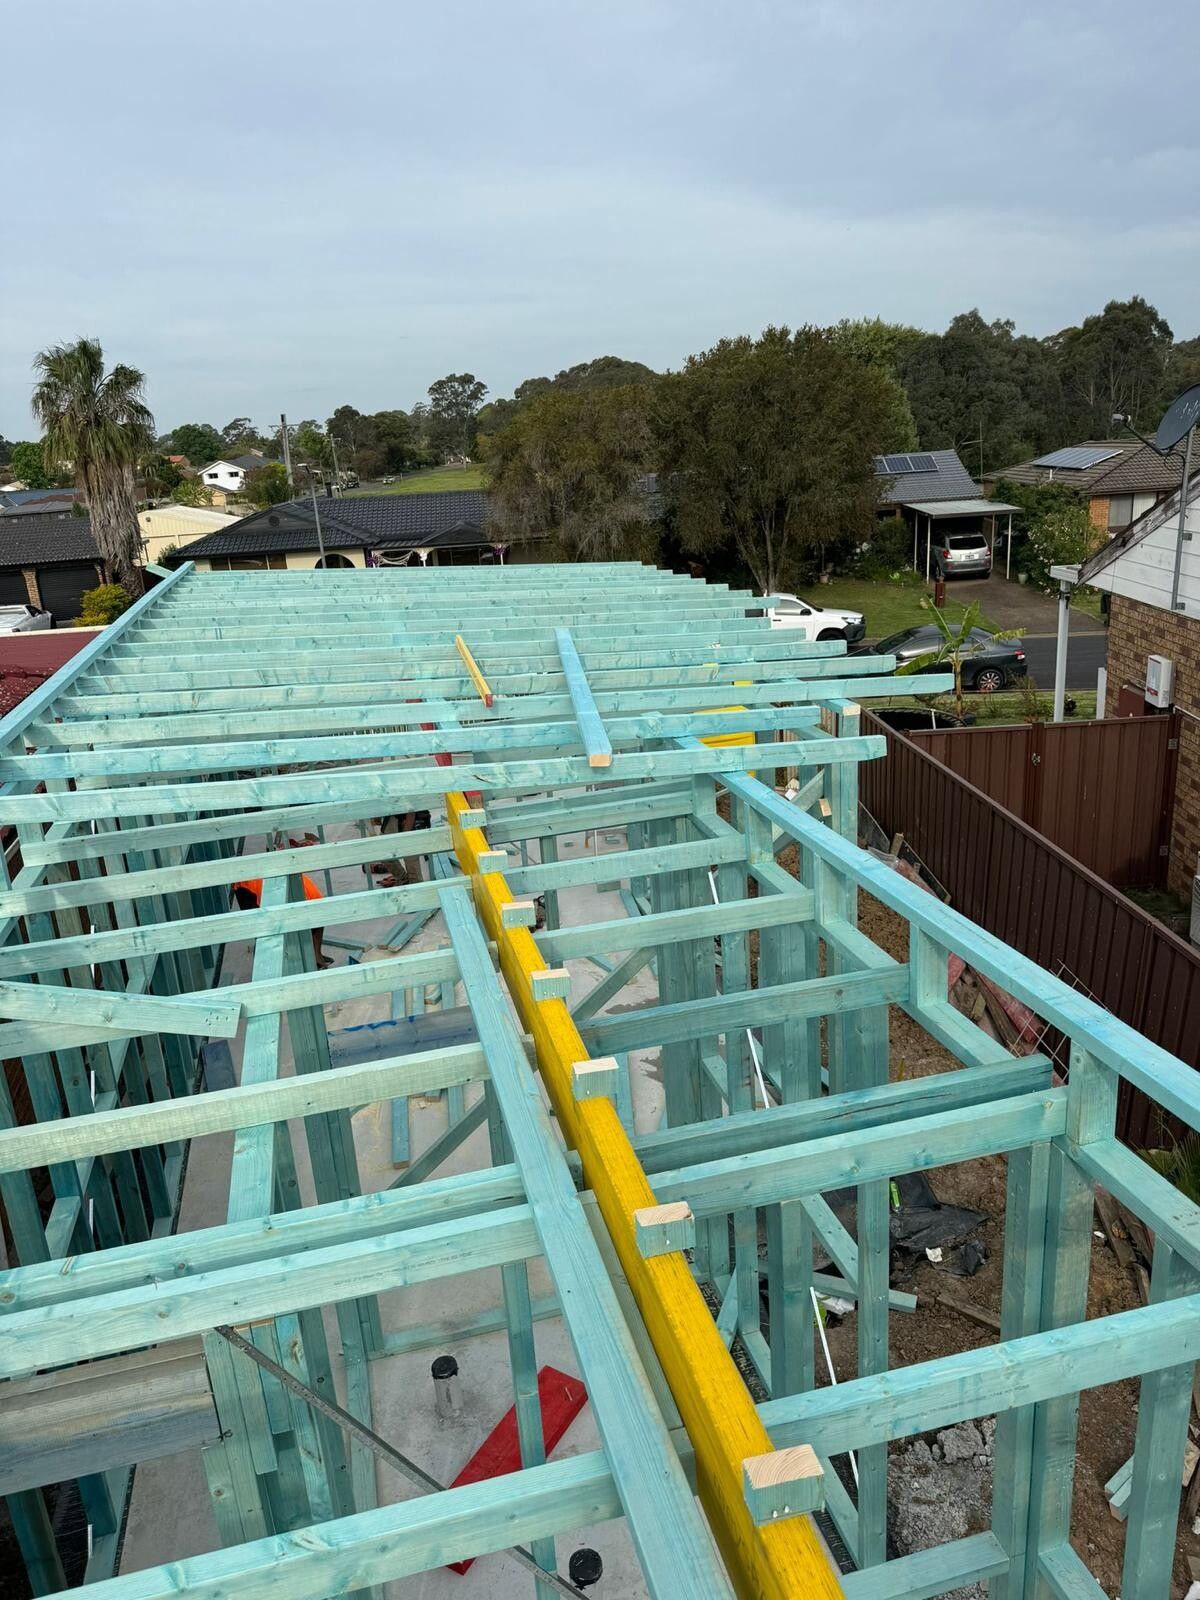
Cut roofs with hips, valleys and gables, truss installation, bearers and joists, first-floor systems and structural flooring, as stand-alone scopes.
View service - 07
Blueboard installation
Fibre cement base sheets fixed flat to the frame we built, with corners and control joints prepared, ready for your renderer.
View service - 08
Cladding installation
Fibre cement and timber weatherboards and lightweight panels, fixed over wrap, battens and flashings by the crew that stood the frame.
View service - 09
Eaves and fascia
Fascia boards, eave framing, linings and mouldings on new builds and extensions, plus replacement of rotten fascia and eaves.
View service
How we work
From your plans to lock-up in four steps
-
Step 1
Send your plans
Email the architectural plans and the engineer's drawings to noman@zakariyawoodworks.com.au. Tell us the site, the slab-down date and who is supplying the timber.
-
Step 2
Free quote, site visit if needed
We quote from your plans at no charge. If the job needs a look, for example an extension tying into an existing house, we meet you on site or at your office within a week.
-
Step 3
Lock in the dates
Scope, price and start window are confirmed in writing. We plan the timber drop and the crew around your program, including estate access and delivery limits.
-
Step 4
Frame, check, hand over
Set-out, walls, floors and roof go up to the drawings. We check the frame is straight, braced and tied down, then hand it over ready for inspection and the next trade.
Frame only, or frame to lock-up: tell us the scope
Send the plans and say which items you want priced. We quote the frame alone, or the frame plus blueboard, cladding, eaves and fascia. Email noman@zakariyawoodworks.com.au or call 0430 546 824.