Roof framing and floor systems Sydney
Roof and floor framing carpenters, Sydney wide
Cut roofs, truss installation, bearers and joists, first-floor systems and structural flooring. Quoted as stand-alone scopes or as part of a full frame.
Builders do not always need a whole frame. Sometimes the walls are up and the roof needs pitching. Sometimes the trusses are on site and need standing. Sometimes the piers are in and the floor needs framing before the wall crew arrives. Zakariya Woodworks takes roof and floor framing on its own across Sydney, priced from your plans with a start window you can plan around.
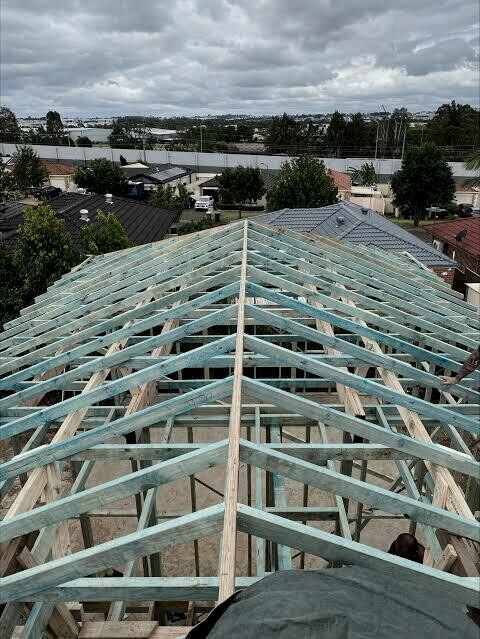
Roof framing is where a cut-on-site crew earns its keep. Hips, valleys, gables, skillions and dormers cut and pitched on site, or trusses installed to the manufacturer's layout, with the bracing and tie-down that the certifier looks for. Floor framing is where the whole house starts. Bearers, joists, LVLs and structural flooring set out and fixed so everything above sits on a flat, solid platform.
Scope
Roof and floor scopes we take on
- 01
Conventional cut roofs
Rafters, ridge, hips, valleys, purlins and struts cut and pitched on site to the plans. Gables, skillions, dormers and roofs over porches, alfrescos and extensions where trusses will not work.
- 02
Truss installation
Roof trusses stood to the layout, including girder trusses, with bracing, tie-down and infill framing. Where a roof is part trusses and part cut, the same crew does both so the lines meet.
- 03
Bearers and joists
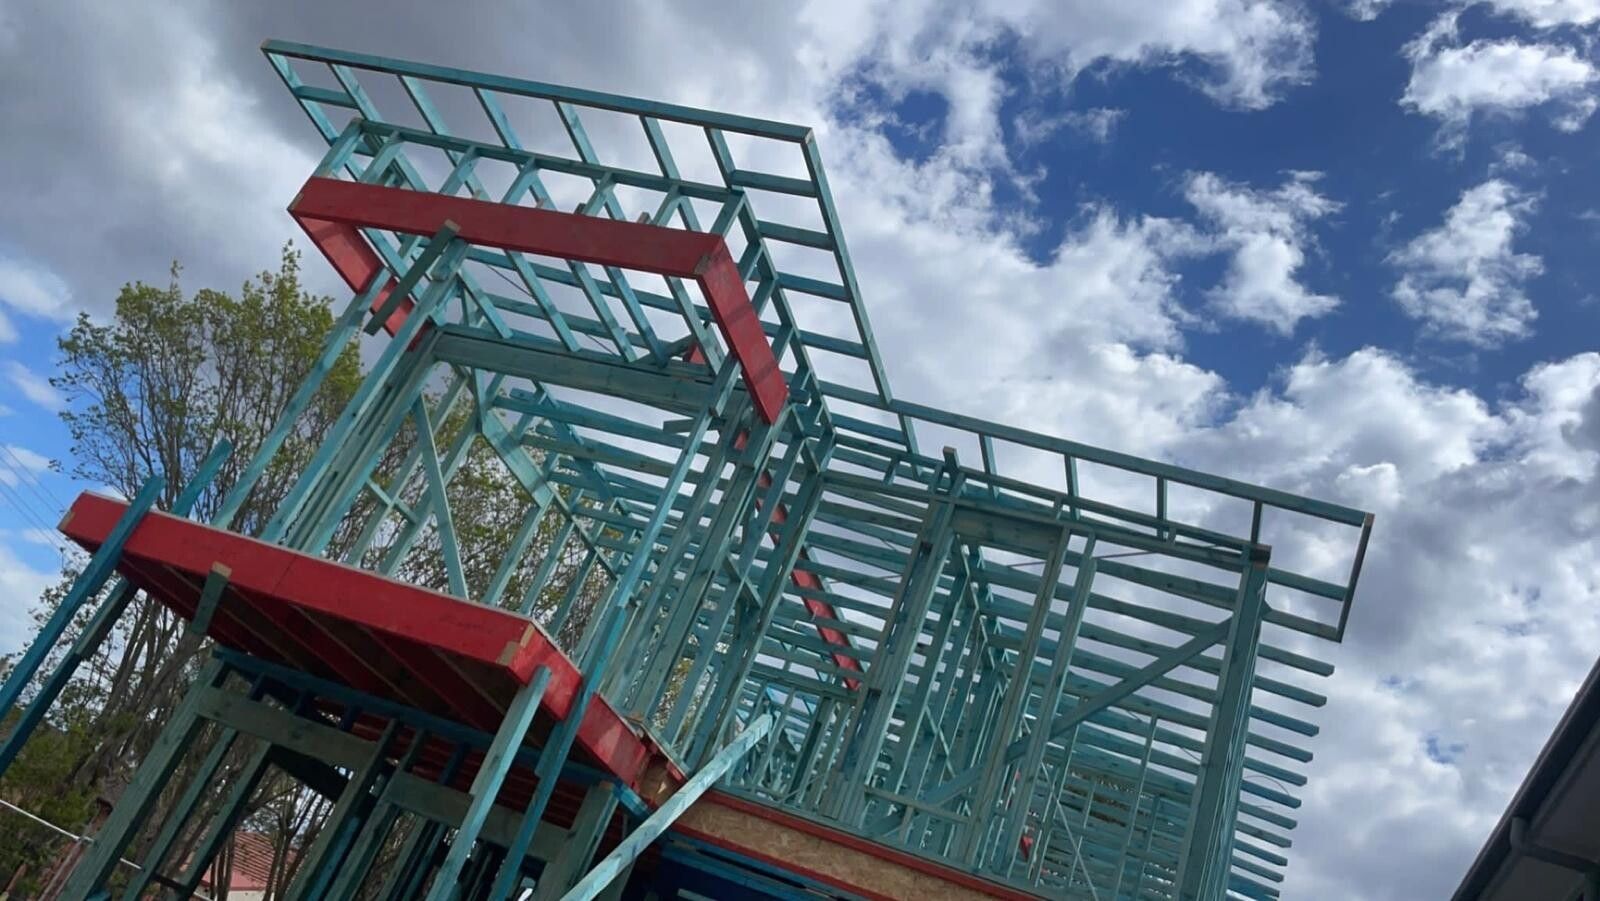
Ground floor systems on piers or stumps, set to level, with bearers, joists, blocking and trimmers to the engineer's layout.
- 04
First-floor joist systems
Engineered I-joists, LVL joists and steel beams where specified, with hangers, blocking and trimmers around stairs and voids.
- 05
Structural flooring
Flooring sheets fixed and glued to the joists so the floor is a safe working platform and a flat base for the finished floor.
- 06
Roof re-frames and repairs
Sagging or damaged roofs re-framed, rafters replaced, roofs re-pitched during renovations, with engineering where the structure changes.
Why us
Why the same crew should pitch the roof and fix the floor
A roof line is only as straight as the top plates and the rafters under it. A fascia is only as straight as the rafter ends. A floor is only as flat as the bearers and joists. These things are set right at framing stage or not at all, and no amount of fix-out hides them. We check levels before we start and line and plumb as we go.
Mixed roofs are where the cracks show. Trusses over the main house, a cut roof over the alfresco, and two different crews who never spoke to each other. We do both, so the ridge heights match, the valleys run true and the fascia goes on in one straight line.
- Cut roofs and trusses by the same crew, so roof lines meet properly
- Levels checked before the first bearer goes down
- Bracing and tie-down installed as we go, not left for the inspection
- Stand-alone scopes quoted with a start window you can plan around
How it runs
How a roof or floor scope runs
-
Step 1
Plans and layout
Send the plans, the engineer's floor or roof details, and the truss layout if there is one. Tell us the scope and the dates you are working to.
-
Step 2
Set out and check levels
Floors are set out from the plans and levelled across the piers or slab. Roofs are set out from the top plates, with pitch and ridge heights confirmed against the drawings.
-
Step 3
Fix or pitch
Bearers, joists and beams fixed to the layout, or rafters cut and pitched and trusses stood. Bracing and tie-down go in as each section is finished.
-
Step 4
Hand over
Floor sheeted and swept, or roof braced and ready for the roofer, with a final check against the drawings.
Watch-outs
Problems good roof and floor framing avoids
Roof lines that do not meet where trusses join a cut section
Wavy fascia and gutters caused by rafter ends that were never lined
Floors that bounce or sit out of level because the bearers were not set right
Trusses stood without bracing and left to move before the roofer arrives
Questions
Roof and floor framing: common questions
Straight answers to what builders and homeowners ask before they book.
01What roof framing do you do?
Conventional cut roofs including hips, valleys, gables, skillions and dormers, as well as truss installation with all bracing and tie-down. We cut roofs on site to suit your plans, and we can pitch a cut roof over a porch, alfresco or extension where trusses will not work or have not been ordered.
02Do you install trusses as well as cut roofs?
Yes. We install roof trusses to the manufacturer's layout, including girder trusses, bracing, tie-down and any infill framing around them. Where a job is part trusses and part cut roof, the same crew handles both so the roof lines meet properly and the fascia runs straight.
03What floor framing do you do?
Bearers and joists on piers or stumps, first-floor joist systems, engineered I-joists and LVLs, steel beams where specified, and structural flooring sheets. We set out the floor from the plans, check levels, and fix everything to the engineer's details so the walls above sit on a flat, solid platform.
04Can you re-frame or repair an existing roof?
Yes. We re-frame sagging or damaged roofs, replace rafters, and re-pitch roofs during renovations and additions. Where structural changes are involved, the engineer's details are needed first. We can look at the roof on a site visit and tell you what is involved before you commit to anything.
05Do you take roof or floor framing on its own?
Yes. Builders sometimes need just the roof pitched, just the trusses stood, or just the floor system fixed. We quote these as stand-alone jobs. Send the plans, tell us the scope and the dates you are working to, and we will come back with a price and a start window.
Get a quote
Send the roof or floor plans for a stand-alone price
Email the plans to noman@zakariyawoodworks.com.au or call 0430 546 824. Tell us the scope and the dates, and we come back with a price and a start window.
Quote: roof and floor framing
Tell us what you are building and where. Attach the plans if you have them, or email them to us separately after you send the form.