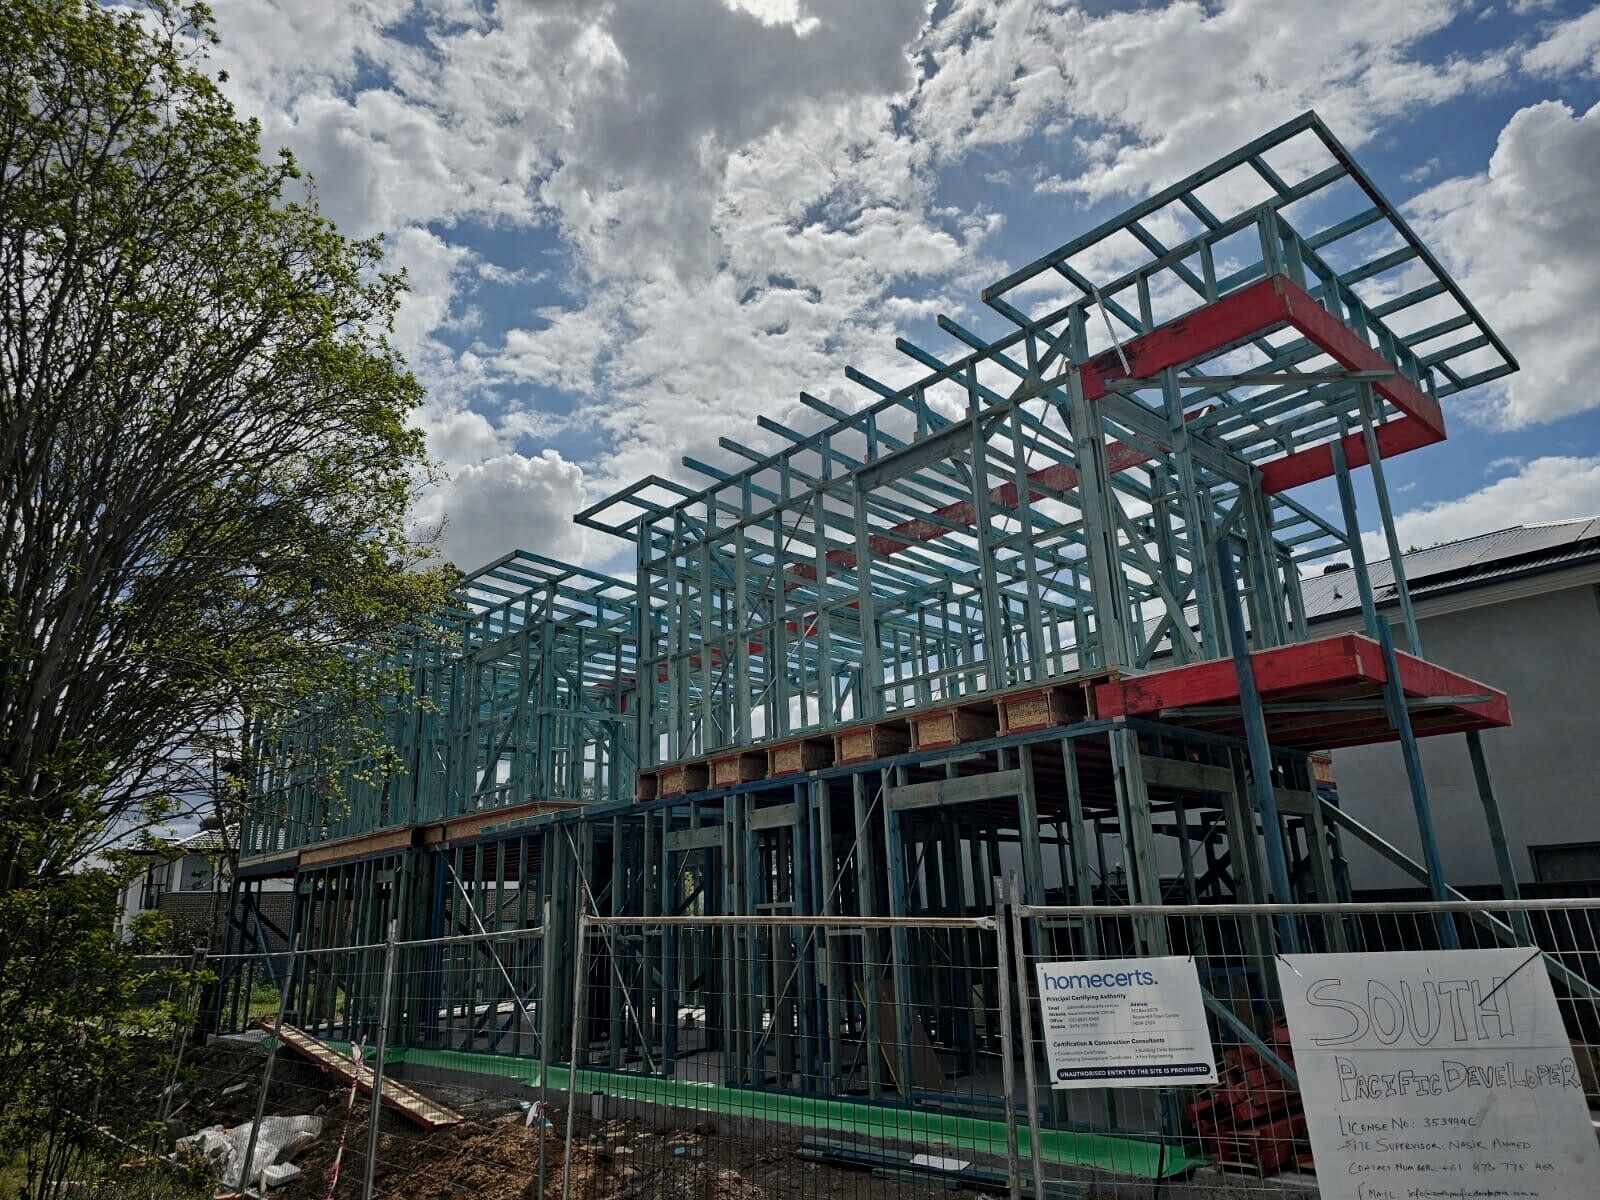
Two storey and duplex framing Sydney
Double storey house framing, plumb and on program
Ground floor walls, LVL and steel beams, first-floor joists and flooring, upper walls and roof. One frame from slab to ridge, built to the engineer's layout.
A double storey house frame is two frames that have to agree with each other. The ground floor walls carry the first-floor system. The floor system carries the upper walls and the roof. Every bearing point, every LVL and every post has to land where the engineer drew it, or the load path is wrong and the upper floor is out before it starts. That is why we set out a double storey house from the beam layout first, and the walls second.
Zakariya Woodworks frames double storey homes, duplexes and dual occupancies across Sydney for builders and developers, and first-floor additions for homeowners working with a builder. The upper floor in our photos, blue treated pine with red LVL beams against a clear sky, is what a finished frame looks like before the roof goes on.
Scope
What a double storey frame includes
- 01
Ground floor walls to the beam layout
Set-out from the engineer's floor and beam drawings, with studs and posts placed to carry the bearing points above. Walls plumbed and braced before the floor system goes on.
- 02
First-floor joists and beams
Engineered I-joists, LVL joists or solid timber to the layout, LVL and steel beams on their posts, with blocking, trimmers and hangers to the details.
- 03
Structural flooring
Flooring sheets fixed and glued to the joists so the first floor is a safe working platform for standing the upper walls, and a flat base for the finished floor.
- 04
Upper wall frames
Cut on site on the new floor, stood, plumbed and lined through to the walls below, with lintels and beams to the upper floor plan.
- 05
Roof frame or trusses
Trusses installed to the layout, or a cut roof pitched on site, with bracing and tie-down carried down through both levels.
- 06
Stair openings, voids and balconies
Stair wells, voids and balcony framing trimmed to the plans so the stair builder and balustrade installer have square, straight openings to work to.
Why us
Why the load path matters, and why builders trust us with it
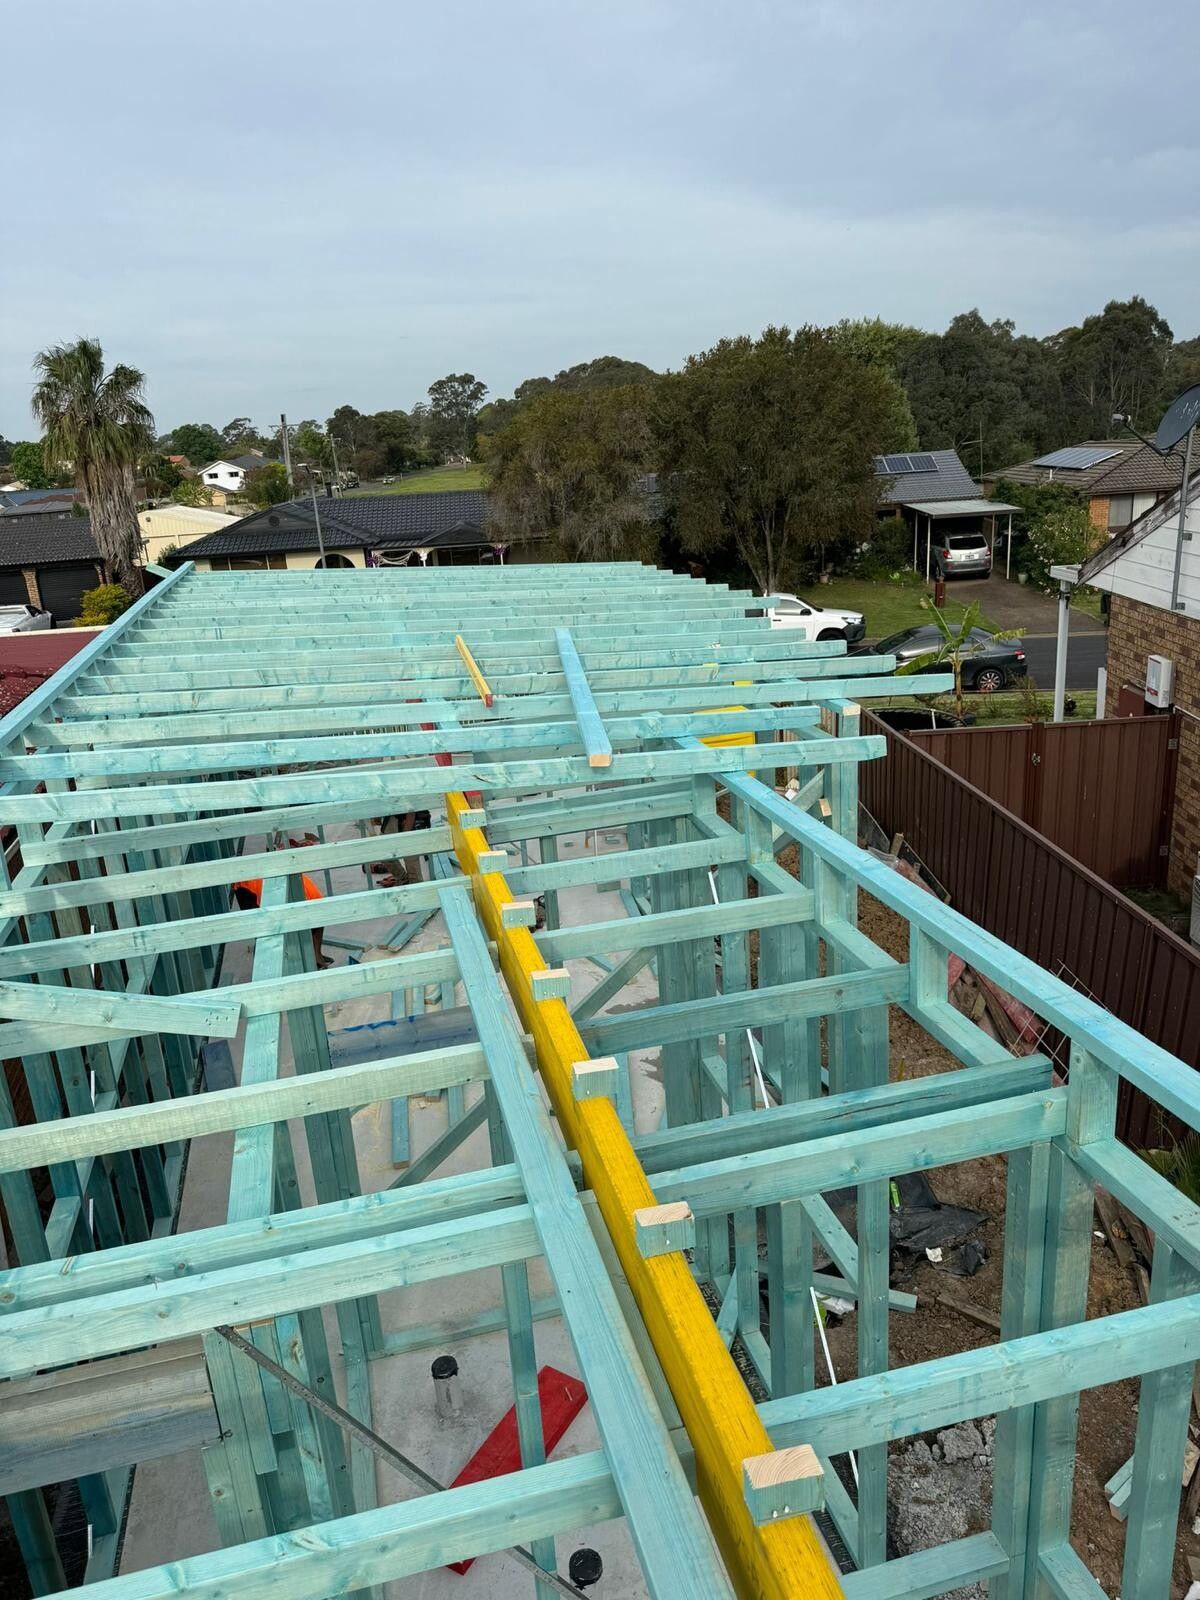
The hard part of a double storey frame is alignment. A post on the ground floor that lands fifty millimetres off its bearing point means a beam bearing on nothing, a floor that deflects, and an engineer's site visit nobody budgeted for. We read the beam layout before the wall plan, set out from it, and check the bearing points again before the floor system goes on.
The other hard part is working at height. Edge protection, scaffold or guardrail is in place before the upper level goes up, in line with the builder's site safety plan. We tell you what we need and who supplies it before the job starts, not on the morning.
- Set-out from the engineer's floor and beam layout, not just the wall plan
- LVL, engineered joists and steel beams fixed to the details, with the right hangers and connections
- Bracing and tie-down carried through both levels from slab to ridge
- Duplexes and dual occupancies framed as one structure, with the separating wall to the plans
How it runs
How we build a double storey frame
-
Step 1
Plans, engineering and truss layout
We need the architectural plans, the engineer's drawings including the floor and beam layout, and the truss layout if the roof is trussed. We quote from these and flag any clash between the sets.
-
Step 2
Ground floor
Set-out, walls, posts and beams to the bearing points, plumbed and braced. Checked against the beam layout before the joists arrive.
-
Step 3
Floor system and platform
Joists, beams, blocking and trimmers fixed to the layout, then structural flooring sheeted so the crew has a safe, flat platform.
-
Step 4
Upper walls, roof, hand over
Upper walls cut on the platform and stood in line with the walls below. Roof frame or trusses, bracing and tie-down, then a final check and handover ready for inspection.
Watch-outs
Problems a good double storey frame avoids
Ground floor posts and studs that miss the bearing points on the beam layout
First floors out of level, so upper walls are packed and the finished floor is uneven
Beams and joists that do not match the engineer's sizes, found at the frame inspection
Upper levels started without edge protection or a safe working platform
Questions
Double storey house framing: common questions
Straight answers to what builders and homeowners ask before they book.
01What is different about framing a double storey house?
The ground floor frame carries the first-floor system, so set-out, stud alignment and bearing points must match the engineer's drawings exactly. We fix the floor joists and the LVL or steel beams, then stand the upper wall frames and build the roof. Bracing and tie-down run through both levels so the structure ties together from slab to ridge.
02Do you install the first floor joists and flooring?
Yes. We fix the floor joists, blocking, trimmers and structural flooring sheets for the first floor before standing the upper walls. Engineered joists, LVLs and steel beams go in to the engineer's layout. Once sheeted, the floor becomes a safe working platform for the rest of the frame.
03Do you do first-floor additions on existing homes?
Yes. A first-floor addition means opening the existing roof, checking the existing walls against the engineer's details, then building the new floor system and upper level. Cut-on-site framing suits this work because the existing house is rarely perfectly square. Our extensions and renovations page covers additions in more detail.
04How is the site set up for working at height?
Edge protection, scaffold or guardrail is in place before the upper level goes up, in line with the builder's site safety plan. If you are the builder, tell us your requirements and who supplies the scaffold. If you are a homeowner, your builder co-ordinates this and we work in with them.
05Do you frame duplexes and dual occupancies?
Yes. Duplexes are usually double storey and framed as one structure with a separating wall built to the plans. We frame duplexes, dual occupancies and small multi-dwelling projects for builders and developers across Sydney. Send the plans and we will quote per dwelling or for the whole project.
06What do you need to quote a double storey frame?
The architectural plans, the engineer's drawings including the floor and beam layout, and the truss layout from the manufacturer if the roof is trussed. Let us know the slab-down date and who is supplying the timber. We quote from your plans and can meet on site within a week.
Get a quote
Send the plans and the beam layout for a double storey quote
Email everything to noman@zakariyawoodworks.com.au or call 0430 546 824. We quote per dwelling or for the whole project, and can meet on site within a week.
Quote: double storey house framing
Tell us what you are building and where. Attach the plans if you have them, or email them to us separately after you send the form.